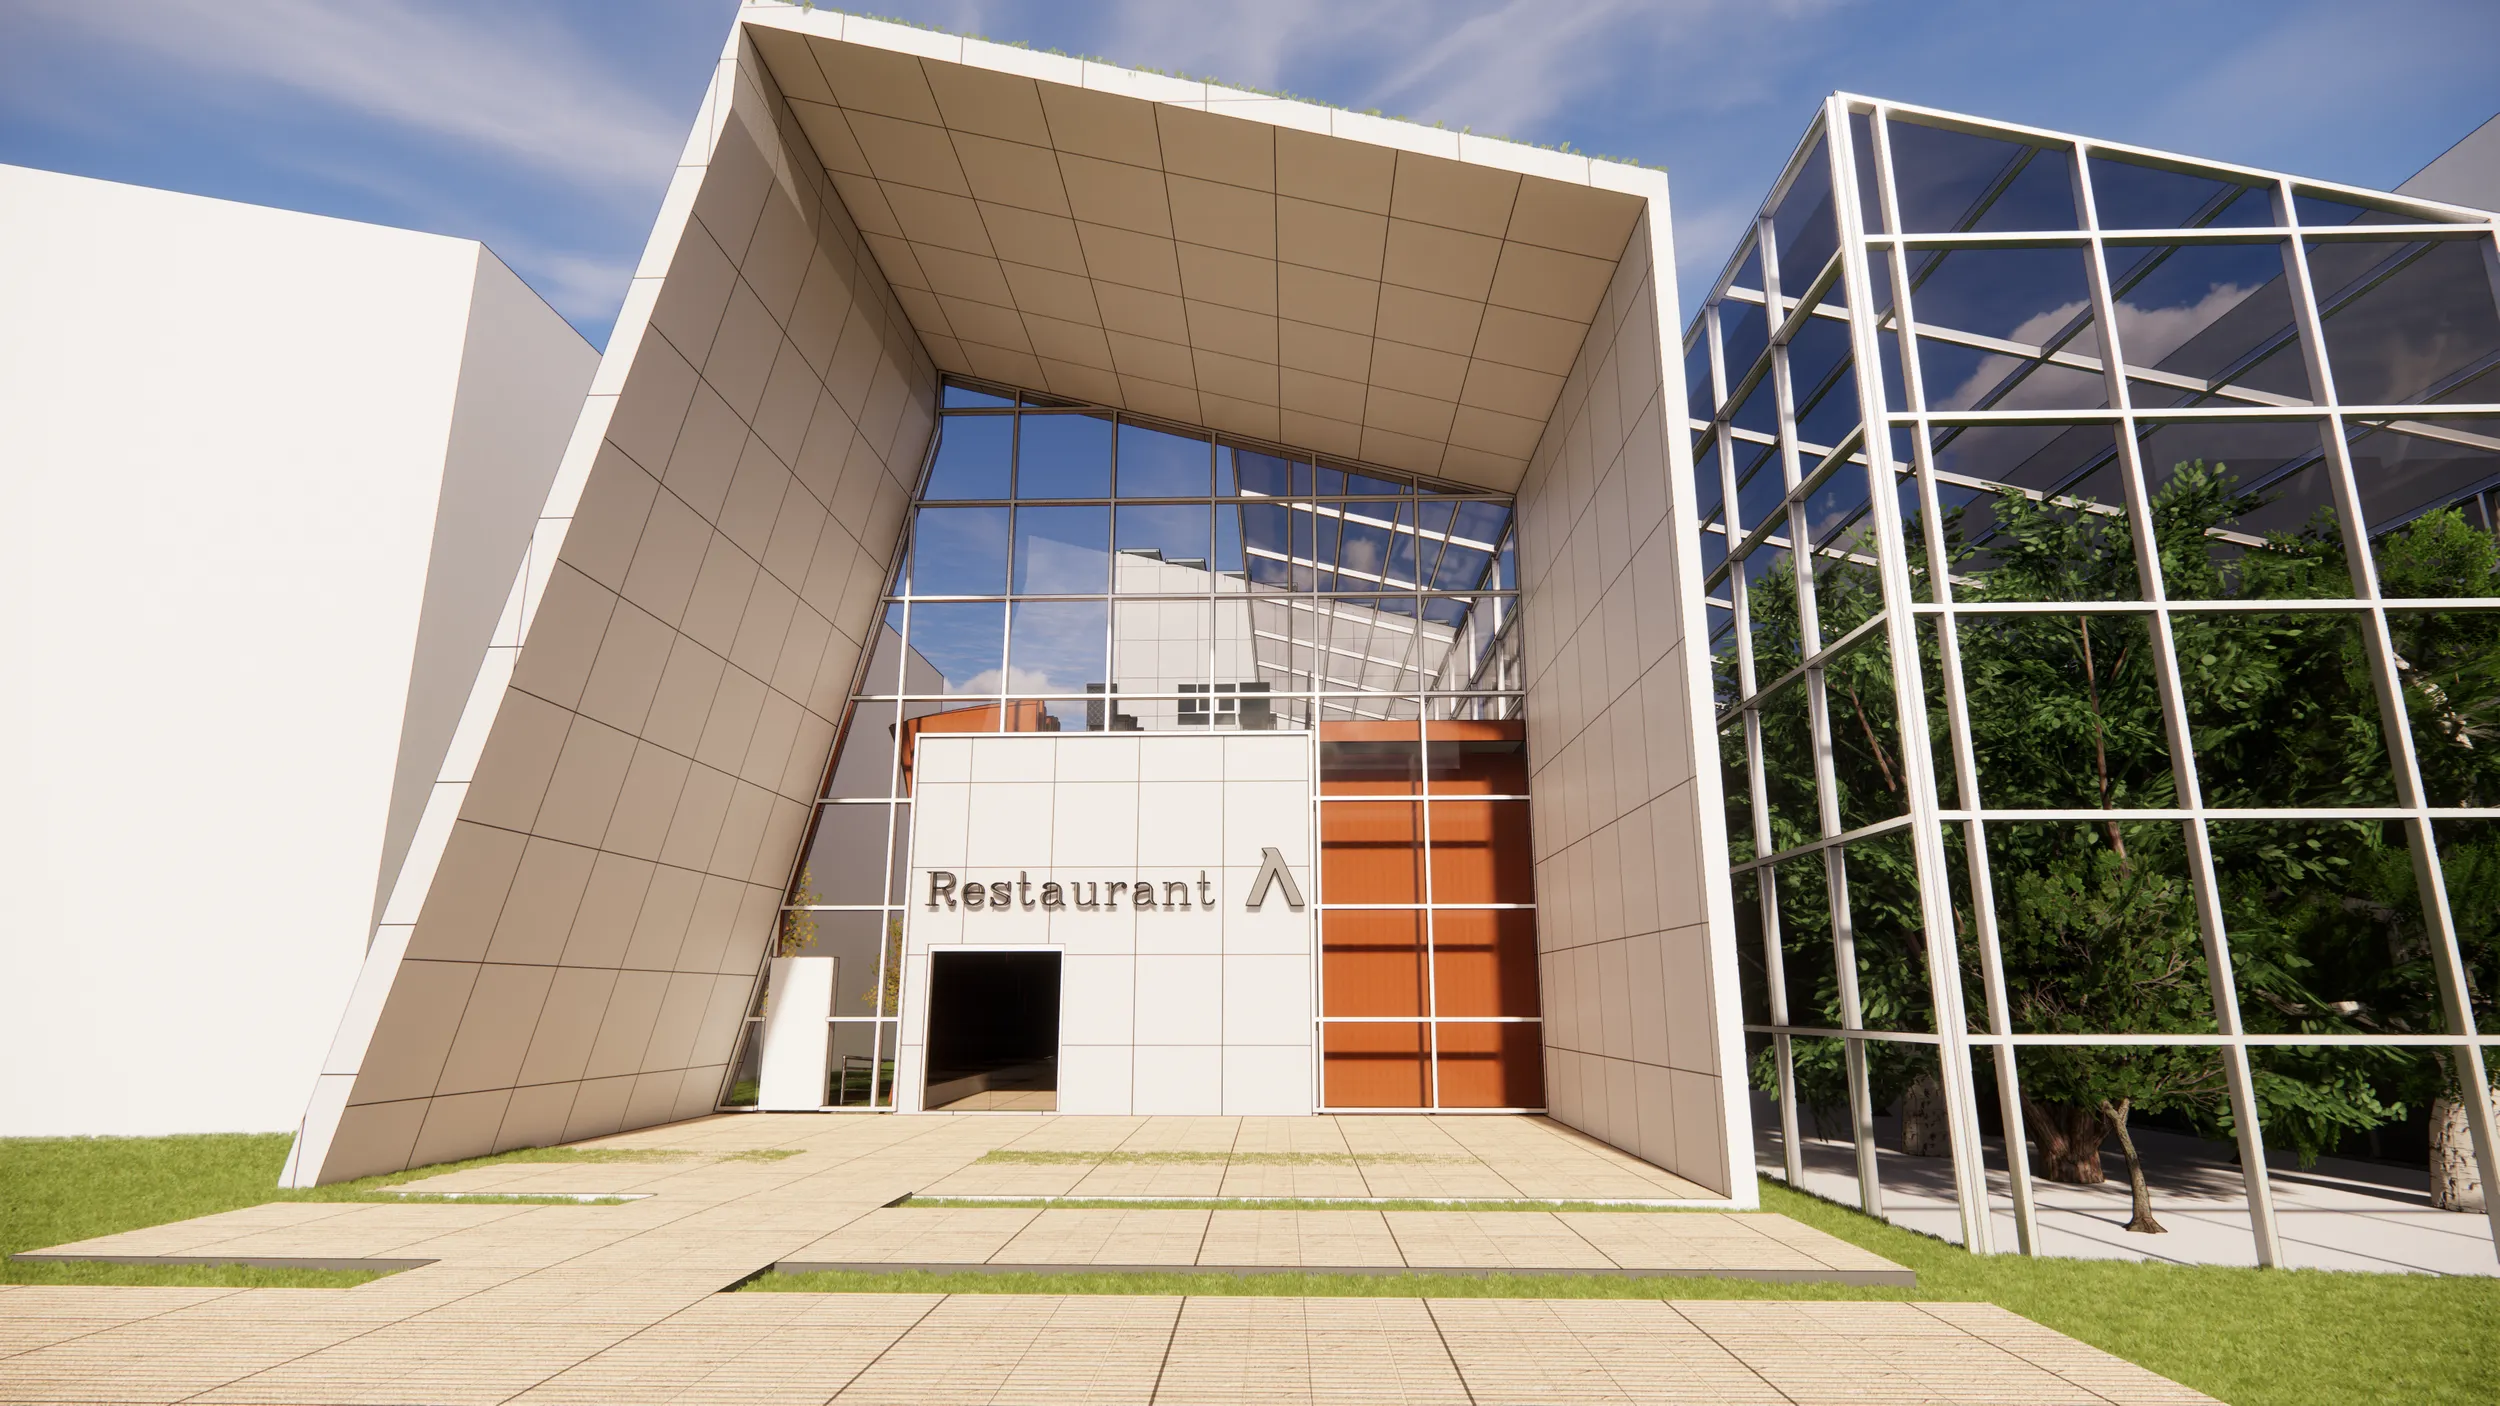
This project was for an architecture studio course. The program specified the location and building specifications, as well as terrain documentation. All architectural, mechanical, electrical, and plumbing drawings were produced for the project.
This project was for an architecture studio course. The program specified the location and building specifications, as well as terrain documentation. All architectural, mechanical, electrical, and plumbing drawings were produced for the project.